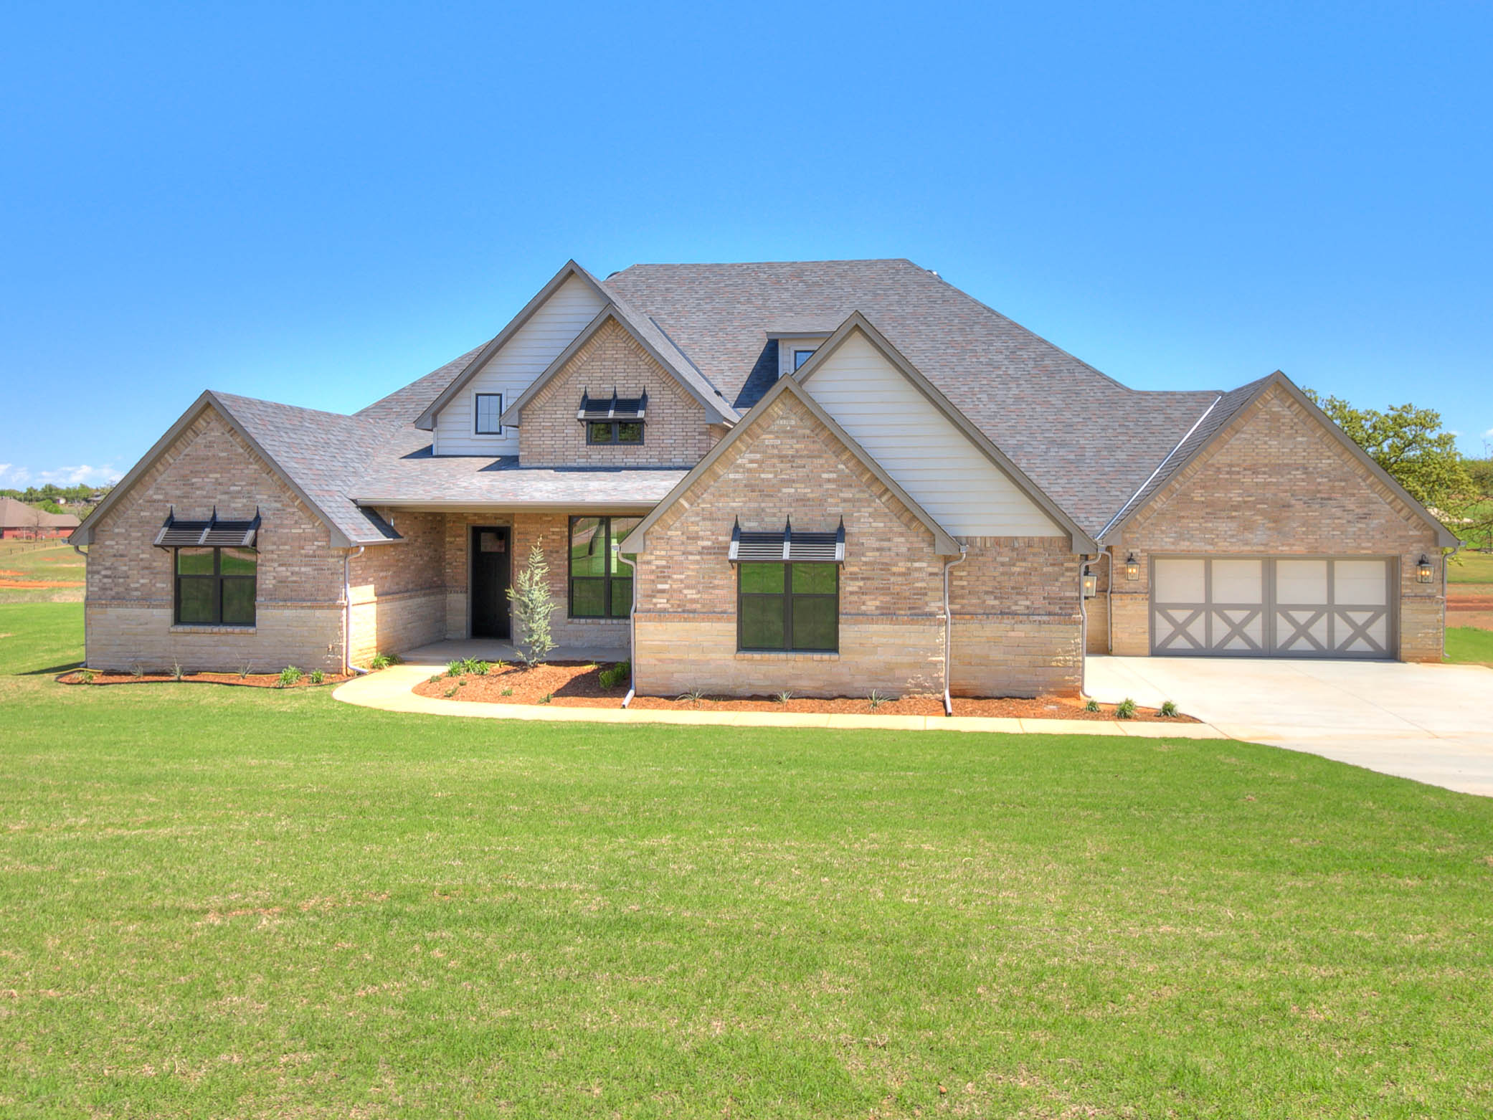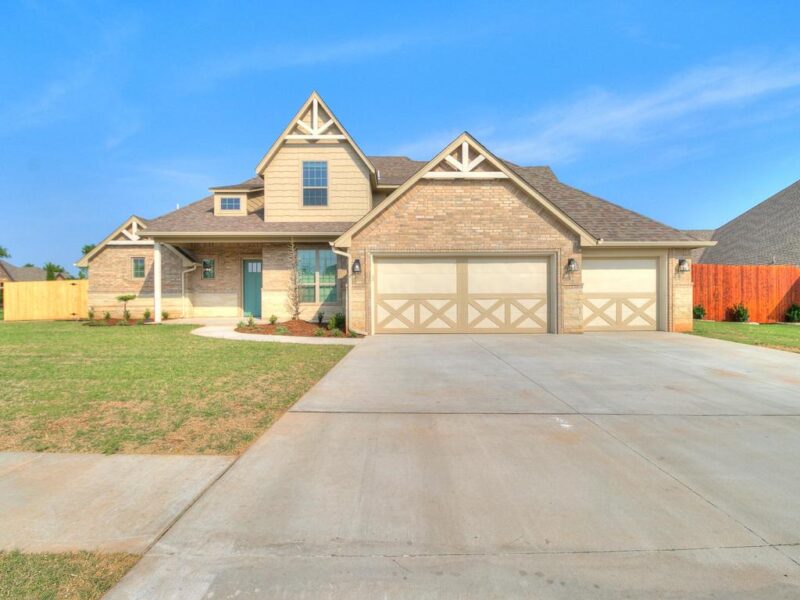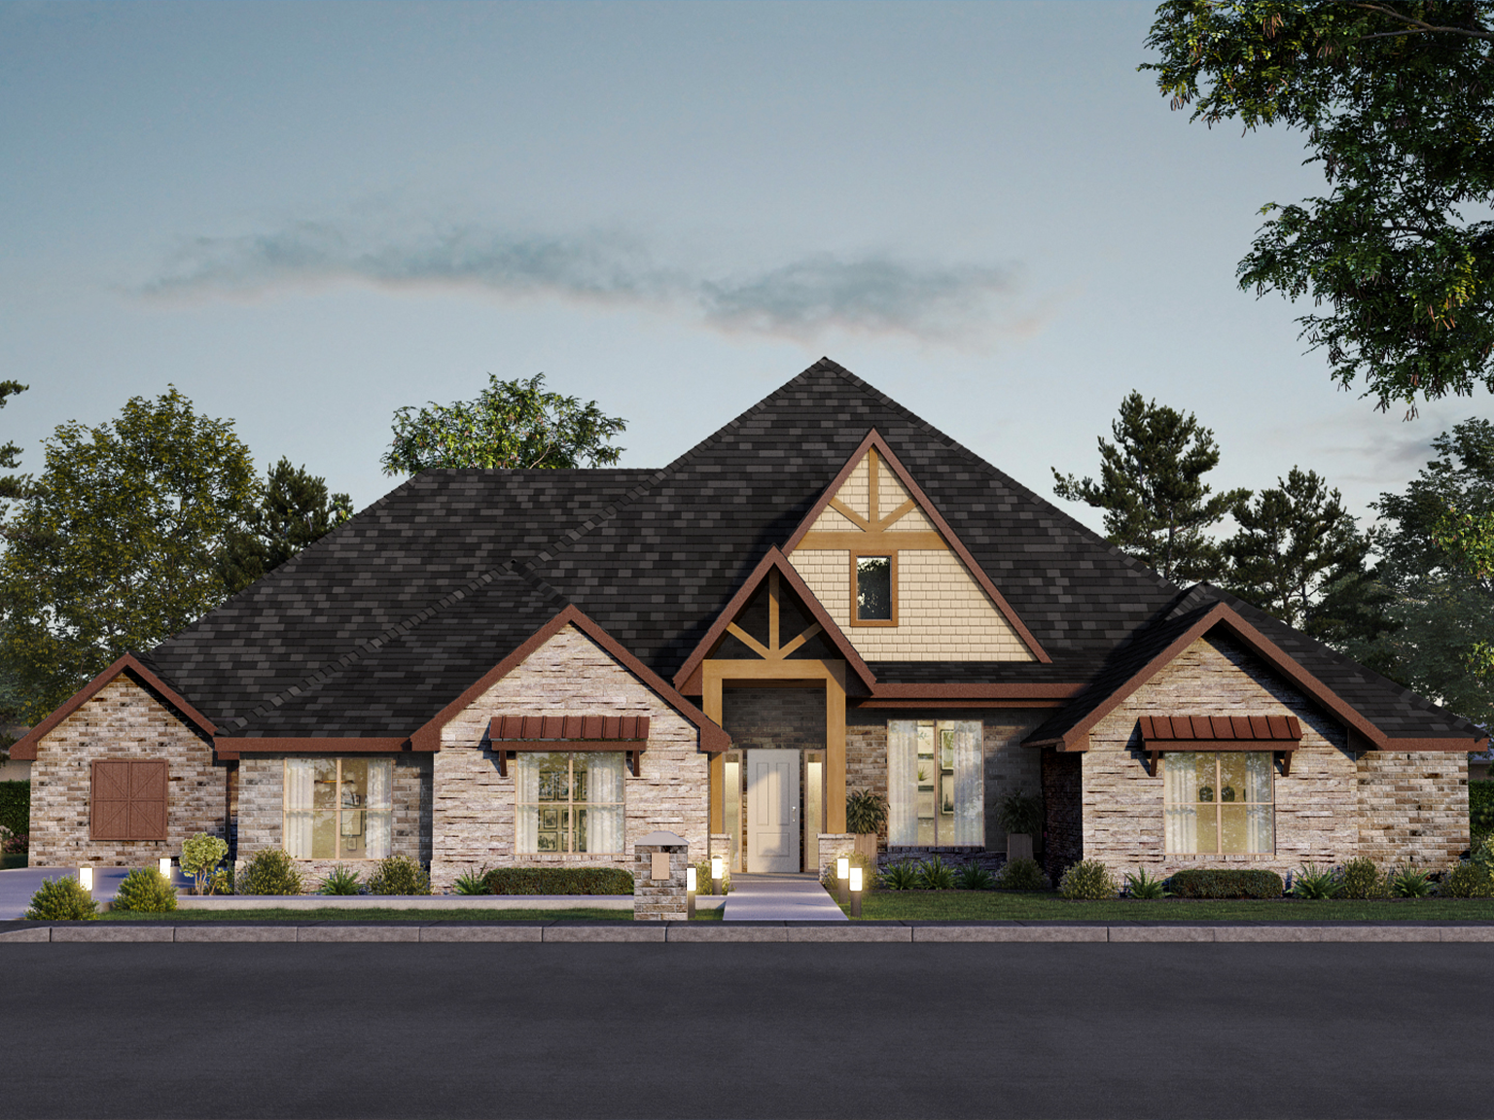
This home is an NAHB National Green Building Program home meaning it will cost you less to own, operate, will last longer, and provides healthier indoor air quality! With 4 bedrooms, 3 baths, and a 3-car garage, the Sienna floor plan is sure to please. There are 2 living areas including an office and main living room. The 4th bedroom is large enough to be a game room/theater as well! Kitchen features a farm sink, professional vent hood, gas cooktop, and double ovens (all ss appliances). Save up to 50% on heating and cooling costs with a 16 SEER A/C, 95% efficient furnace, Navien tankless hot water heater, 2×6 walls, and low-E vinyl tilt-in windows. All bedrooms have walk-in closets and ceiling fans. Granite counters in kitchen, master bath, and utility room! Edmond schools and OKC utilities! Builder is also installing Malarkey Vista IR Class 3 shingles, full guttering, and two Liftmaster garage door openers!

Shop This Floor Plan