Floor Plan: Sonora
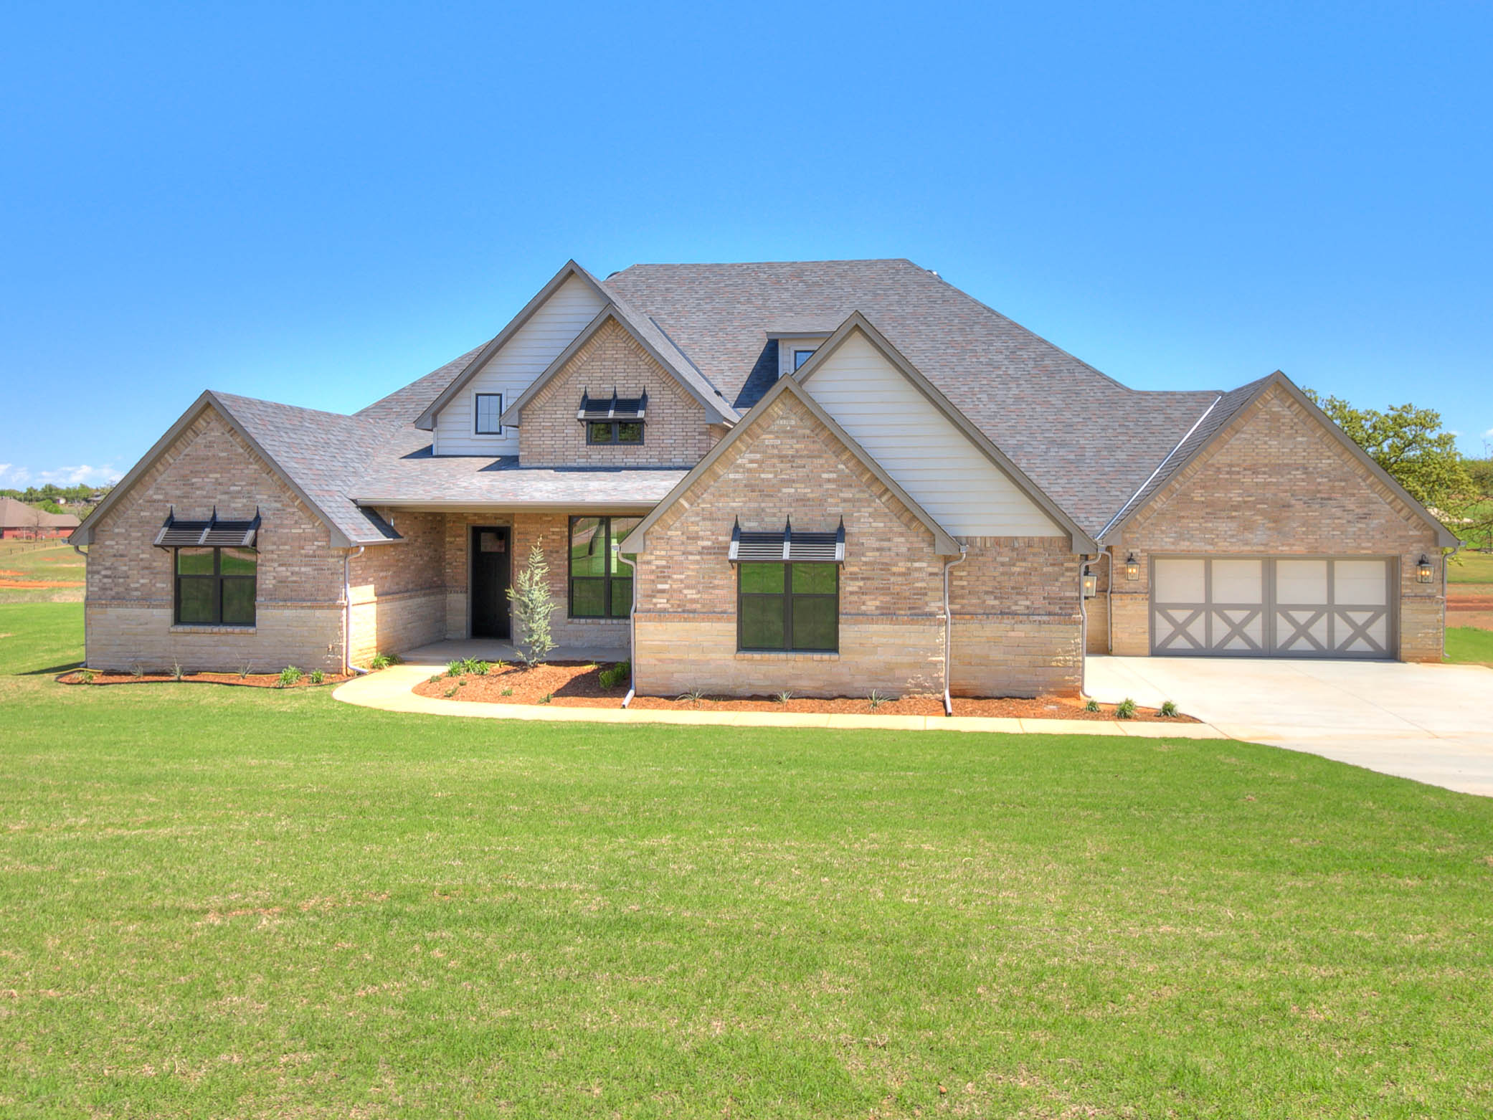
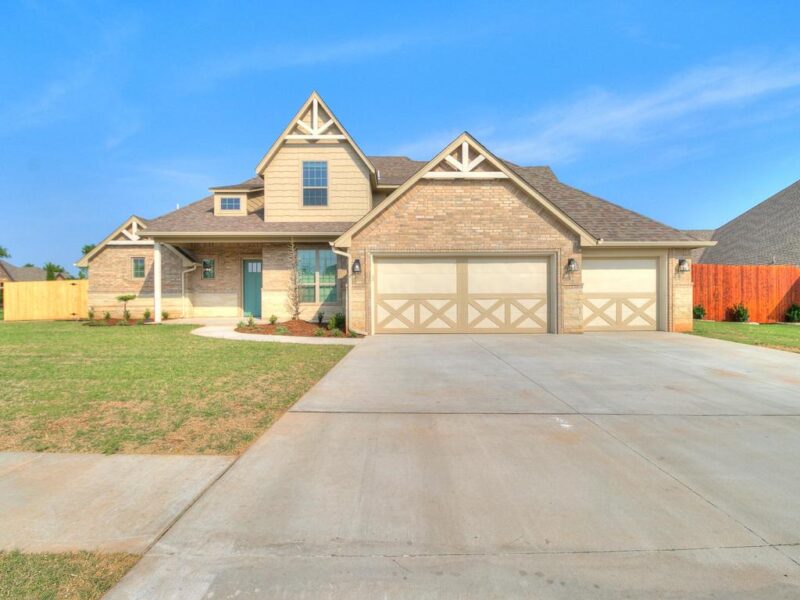
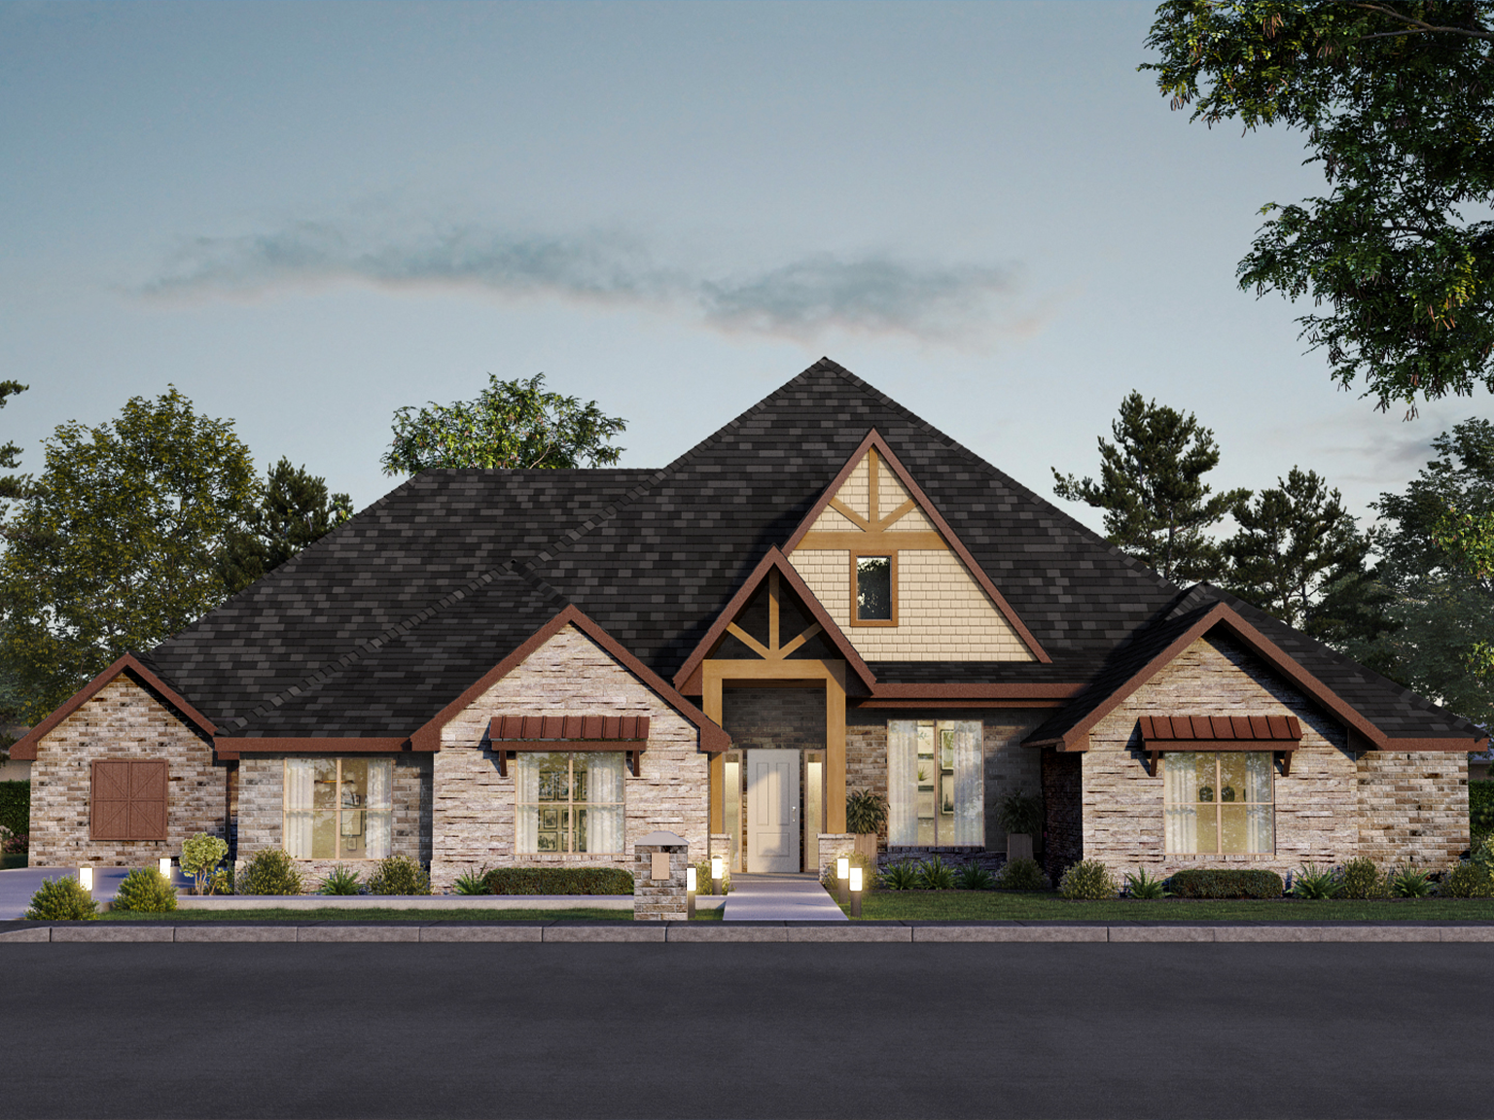
How about a home with 4 beds, 3.5 baths, a 4-car garage, that is loaded with wood flooring, transitional styling, high ceilings, and an open floor plan? Let’s add stainless appliances (to include a gas cooktop and double ovens), huge pantry, and a farm sink. Top it off with a whirlpool tub, walk-in closets for all the bedrooms, a flexible game/bonus/theater room, full sprinkler, and an office. The cherry on top? This is an NAHB National Green Building Program home meaning it will cost you less to own, operate, will last longer, and provides healthier indoor air quality! Save up to 50% on heating and cooling costs with a 16 SEER A/C, 95% efficient furnace, Navien tankless hot water heater, 2×6 walls, and low-E vinyl tilt-in windows.

Shop This Floor Plan